

How to Conduct a Comprehensive Inspection of Titanium Flanges
As a titanium flange supplier, ensuring the quality of our products through comprehensive inspections is of utmost importance. Titanium flanges are crucial components in various industrial applications, including chemical processing, aerospace, and marine industries. Their performance and safety directly impact the overall operation of the systems they are used in. In this blog post, I will share our experiences and best practices on how to conduct a comprehensive inspection of titanium flanges.
1. Visual Inspection
The first step in inspecting titanium flanges is a thorough visual examination. This simple yet effective method can reveal many surface defects that may affect the flange's performance.
- Surface Finish: Check the surface of the flange for any signs of roughness, scratches, or pits. A smooth surface finish is essential for proper sealing and preventing corrosion. Rough surfaces can cause leaks and reduce the lifespan of the flange.
- Cracks and Porosity: Look for visible cracks, which can propagate under stress and lead to flange failure. Porosity, small holes on the surface, can also compromise the integrity of the flange. These defects can be caused by improper casting or forging processes.
- Dimensional Accuracy: Measure the key dimensions of the flange, such as outer diameter, inner diameter, thickness, and bolt hole diameter, using precision measuring tools like calipers and micrometers. Any significant deviation from the specified dimensions can result in installation issues and affect the functionality of the flange.
2. Material Analysis
Verifying the material composition of titanium flanges is crucial to ensure they meet the required specifications.
- Chemical Composition: Use spectroscopic analysis methods, such as optical emission spectroscopy (OES) or X - ray fluorescence (XRF), to determine the chemical composition of the titanium alloy. The correct balance of elements like titanium, aluminum, vanadium, and other alloying elements is essential for achieving the desired mechanical properties and corrosion resistance. For example, in some high - strength titanium alloys, the proper proportion of aluminum and vanadium affects the alloy's strength - to - weight ratio.
- Material Certification: Each batch of titanium flanges should come with a material certification that details the chemical composition, mechanical properties, and heat treatment history. Compare the results of your material analysis with the information provided in the certification to ensure consistency.
3. Mechanical Property Testing
Mechanical property testing helps evaluate the flange's ability to withstand various types of stresses during its service life.
- Tensile Testing: Perform tensile tests to determine the ultimate tensile strength, yield strength, and elongation of the titanium flange. These properties are critical for assessing the flange's ability to withstand pulling forces without breaking. For instance, in a pipeline system, the flange may experience tensile forces due to pressure variations.
- Hardness Testing: Use hardness testing methods, such as Brinell, Rockwell, or Vickers hardness tests, to measure the hardness of the flange material. Hardness is related to the material's resistance to wear, deformation, and indentation. A proper hardness value ensures the flange can maintain its shape and functionality under different operating conditions.
4. Non - Destructive Testing (NDT)
Non - destructive testing methods are used to detect internal defects without damaging the flange.
- Ultrasonic Testing (UT): UT is used to detect internal flaws, such as cracks, inclusions, or porosity within the flange material. High - frequency ultrasonic waves are sent into the flange, and any reflections from internal defects are detected and analyzed. This method is highly sensitive and can detect small defects deep within the material.
- Magnetic Particle Testing (MT): For ferromagnetic titanium alloys, MT can be used to detect surface and near - surface defects. A magnetic field is applied to the flange, and magnetic particles are sprinkled on the surface. Defects disrupt the magnetic field, causing the particles to accumulate at the defect locations, making them visible.
- Dye Penetrant Testing (PT): PT is used to detect surface - opening defects. A liquid penetrant is applied to the flange surface, allowed to penetrate into the defects, and then the excess penetrant is removed. A developer is applied, which draws the penetrant out of the defects, making them visible. This method is effective in detecting small cracks and porosity on the surface.
5. Sealing Performance Testing
Since one of the primary functions of a flange is to provide a leak - tight seal, testing its sealing performance is essential.
- Hydrostatic Testing: Fill the flange assembly with water or another suitable liquid and apply a specified pressure for a certain period. Check for any leaks at the flange joints. This test simulates the actual operating pressure conditions in a pipeline or vessel and ensures the flange can maintain a tight seal under pressure.
- Gas Leak Testing: In some applications, gas leak testing may be more appropriate. Use a gas, such as helium or nitrogen, and apply a pressure gradient across the flange joint. Detect any gas leakage using a gas detector. This method is more sensitive than hydrostatic testing and can detect very small leaks.
Importance of Inspections for Our Customers
As a titanium flange supplier, we understand that our customers rely on the quality of our products for the safe and efficient operation of their systems. By conducting comprehensive inspections, we can guarantee that our titanium flanges meet the highest quality standards. For example, in the chemical processing industry, a faulty flange can result in the leakage of hazardous chemicals, leading to environmental pollution and safety hazards. A well - inspected flange ensures the integrity of the entire process and protects the well - being of the workers and the environment.
Related Products
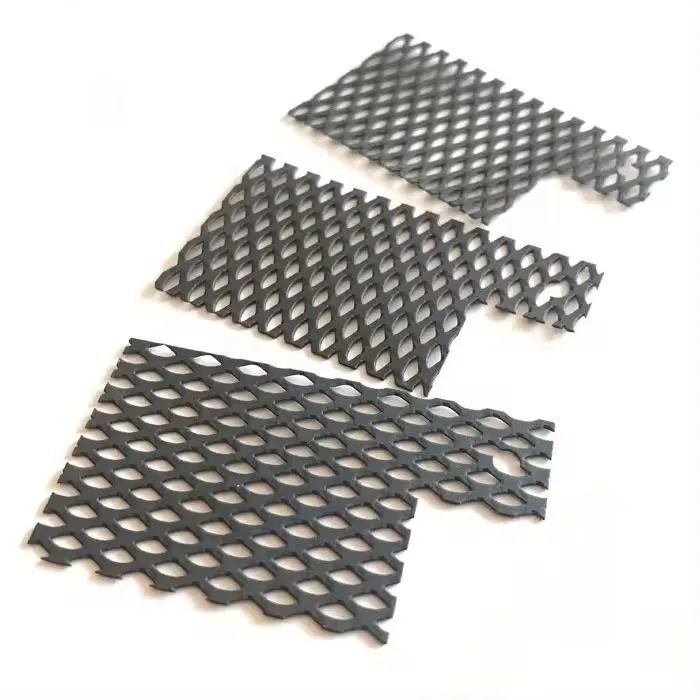
For those interested in related titanium products, we also offer DSA Titanium Electrode and DSA Titanium Electrodes For Brine Electrolysis. These products are used in various electrochemical applications and are also subject to strict quality control measures to ensure high performance.
Conclusion
Conducting a comprehensive inspection of titanium flanges involves a series of steps, from visual inspection to various testing methods. As a reliable titanium flange supplier, we are committed to providing high - quality products through rigorous inspections. If you are in the market for titanium flanges or have any questions about our inspection processes, we encourage you to contact us for further discussions and potential procurement opportunities. We look forward to working with you to meet your specific needs.

References
- ASME Boiler and Pressure Vessel Code, Section VIII, Division 1: Rules for Construction of Pressure Vessels.
- ASTM International Standards for Titanium and Titanium Alloy Products.
- Nondestructive Testing Handbook, Volume 1: Ultrasonic Testing.


