

As a seasoned metal pipe supplier, I've witnessed firsthand the critical importance of accurately measuring the ovality of metal pipes. Ovality, in essence, refers to the degree of deviation from a perfect circular cross - section in a pipe. A pipe with high ovality can lead to numerous issues in plumbing, industrial, and mechanical applications, such as poor fit during installation, uneven stress distribution, and increased risk of leakage over time. In this blog, I'll share some effective methods for measuring the ovality of metal pipes.
1. Initial Understanding of Ovality
Before we jump into the measurement techniques, it's essential to understand the concept of ovality more precisely. Ovality is typically expressed as a percentage and is calculated by finding the difference between the maximum and minimum outer diameters of a pipe cross - section and then dividing this difference by the nominal (designated) outer diameter of the pipe, and finally multiplying by 100.
Mathematically, it can be represented as:
[Ovality(%)=\frac{D_{max}-D_{min}}{D_{nominal}}\times100]
where (D_{max}) is the maximum outer diameter, (D_{min}) is the minimum outer diameter, and (D_{nominal}) is the nominal outer diameter of the pipe.
2. Manual Measurement Tools
Vernier Caliper
One of the most basic and commonly used tools for measuring pipe ovality is the vernier caliper. It's a handy instrument that provides relatively high precision for small - to medium - sized pipes.
- Preparation: First, make sure the pipe surface is clean and free of debris. Select an appropriate location on the pipe cross - section for measurement. It's advisable to take multiple measurements at different circumferential positions and axial lengths of the pipe to get a comprehensive view of the ovality.
- Measurement Process: Carefully open the jaws of the vernier caliper and place them on the outside of the pipe. Gently close the jaws until they touch the pipe surface. Read the value on the caliper scale. Rotate the pipe slowly and take measurements at several points around the circumference. Record the maximum and minimum diameters.
- Calculation: Once you have obtained (D_{max}) and (D_{min}), use the formula mentioned above to calculate the ovality.
However, the vernier caliper has its limitations. It is more suitable for pipes with relatively small diameters and may not be practical for large - diameter pipes or pipes in hard - to - reach locations.
Micrometer
For even more precise measurements, a micrometer can be used. Similar to the vernier caliper, it works by measuring the outer diameter of the pipe at different points.
- Usage: Micrometers are generally more accurate than vernier calipers, especially for very small - diameter pipes. They require more careful handling, though. Place the anvil and spindle of the micrometer on the pipe surface, then turn the thimble until it makes contact with the pipe. Read the measurement from the scale on the micrometer.
- Precautions: When using a micrometer, make sure you apply a consistent amount of pressure to ensure accurate results. Also, ensure the measuring faces of the micrometer are clean and undamaged.
3. Non - Contact Measurement Methods
Laser - based Measurement Systems
In recent years, laser - based measurement systems have become increasingly popular for measuring pipe ovality. These systems offer several advantages, such as high - speed measurement, non - contact operation, and the ability to measure large - diameter pipes.

- Working Principle: A laser - based system emits a laser beam that scans the circumference of the pipe. The reflected laser light is detected by a sensor, and the system calculates the distance between the laser source and the pipe surface at multiple points around the circumference. This data is then used to determine the outer diameter at different locations and calculate the ovality.
- Benefits: Laser measurement systems can provide real - time data and can be easily integrated into automated production lines. They are also suitable for measuring pipes with complex shapes or in harsh environments where direct contact measurement methods may not be feasible.
Optical Profilometers
Optical profilometers use optical techniques to measure the surface profile of the pipe. They can capture detailed information about the pipe's outer surface, including the diameter variations.
- How They Work: These devices project a light pattern onto the pipe surface and analyze the distortion of the pattern to measure the surface height variations. By measuring the surface height at different points around the circumference, the outer diameter at each point can be calculated, allowing for the determination of ovality.
- Applicability: Optical profilometers are particularly useful for measuring pipes with high - precision requirements. They can provide detailed three - dimensional information about the pipe's cross - section, which is beneficial for quality control in high - end applications.
4. Importance of Accurate Ovality Measurement for Our Customers
As a metal pipe supplier, we understand that accurate ovality measurement is crucial for our customers. Whether they are involved in construction projects, manufacturing processes, or industrial installations, pipes with unacceptable ovality can lead to significant problems.
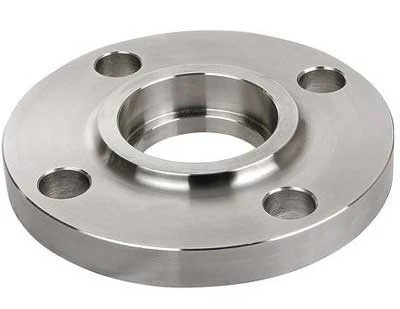
- Installation Issues: Pipes with high ovality may not fit properly into fittings or other components. This can cause delays during installation and may require additional effort to correct the fit, increasing labor costs. For example, when using Titanium Neck Butt Welding Flange, a pipe with excessive ovality may not align correctly with the flange, resulting in poor weld quality and potential leakage.
- Performance and Durability: Uneven stress distribution due to ovality can cause premature wear and tear on the pipe. In high - pressure applications, this can lead to pipe failure, which can be extremely dangerous and costly. For instance, in a pipeline system using Titanium PN10 Neck Butt Welding Pipe Flange, a pipe with ovality issues may not be able to withstand the pressure evenly, increasing the risk of leaks or bursts.
- Compliance: Many industries have strict standards and regulations regarding pipe ovality. Ensuring that our pipes meet these standards is essential for our customers to avoid legal issues and maintain the quality of their products or projects.
5. Our Assurance as a Supplier
At our metal pipe supply business, we are committed to providing high - quality pipes with low ovality. We use a combination of the measurement methods mentioned above to ensure the accuracy of our products.
- Quality Control: Our quality control team conducts thorough inspections of each batch of pipes. We take multiple measurements at different stages of the production process to detect any ovality issues early on.
- Testing Facilities: We have state - of - the - art testing facilities equipped with the latest measurement instruments, including laser - based systems and optical profilometers. This allows us to provide accurate and reliable ovality data to our customers.
- Customization: We understand that different customers may have different requirements for pipe ovality. Whether you need pipes with extremely low ovality for a high - precision application or pipes for general - purpose use, we can customize our production process to meet your specific needs.
Conclusion
Accurately measuring the ovality of metal pipes is an essential part of ensuring their quality and performance. As a metal pipe supplier, we are dedicated to providing our customers with pipes that meet strict ovality standards. Our comprehensive quality control process, advanced testing facilities, and commitment to customization make us a reliable partner for all your metal pipe needs. If you're in the market for high - quality metal pipes or have any questions about pipe ovality, please don't hesitate to contact us for further discussion and potential procurement opportunities. We look forward to working with you to meet your specific requirements.
References
- ISO 4200:2017, Welded steel pipes for ordinary purposes -- Dimensions and masses per unit length
- ASME B36.10M - 2018, Welded and Seamless Wrought Steel Pipe
- ASTM A53/A53M - 22, Standard Specification for Pipe, Steel, Black and Hot - Dipped, Zinc - Coated, Welded and Seamless


